


Former Zentrallager
Unique headquarter
Former Zentrallager
Prime location by the water
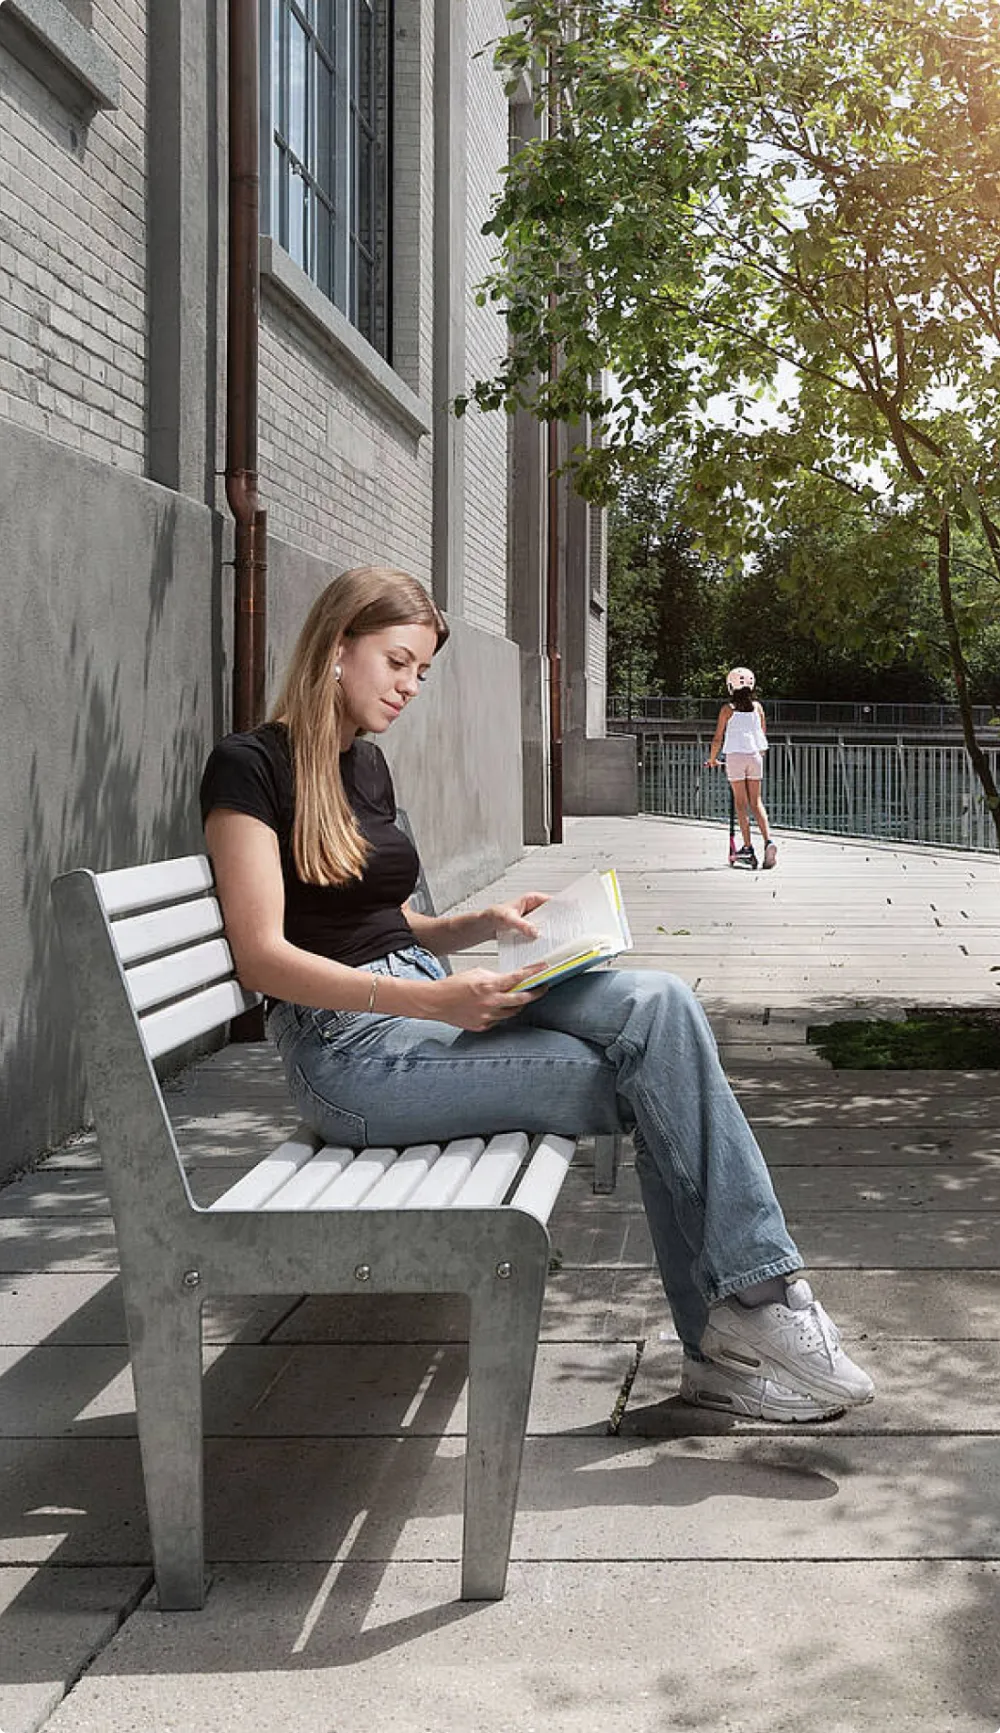
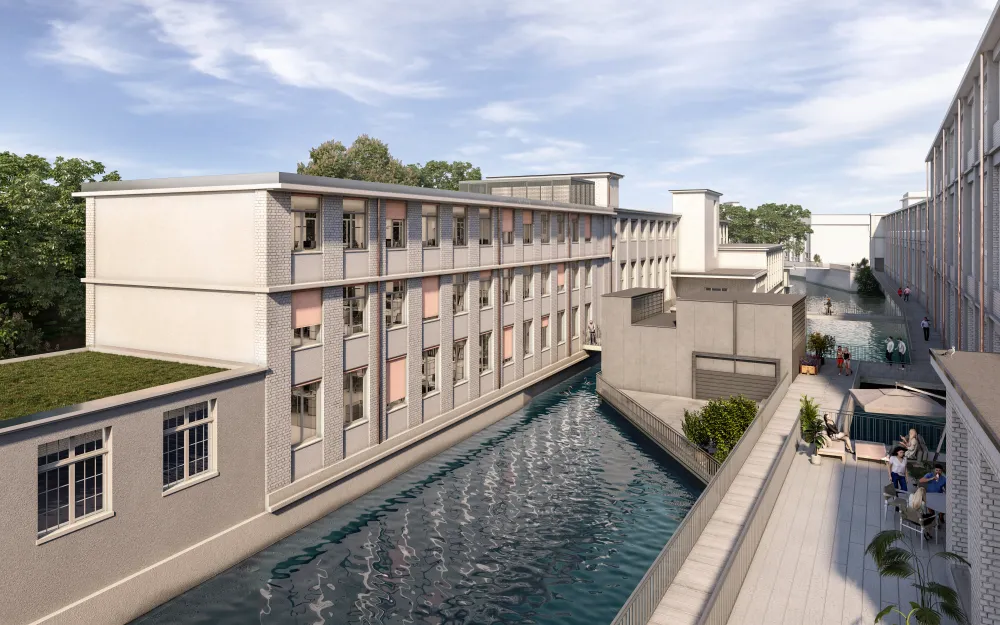
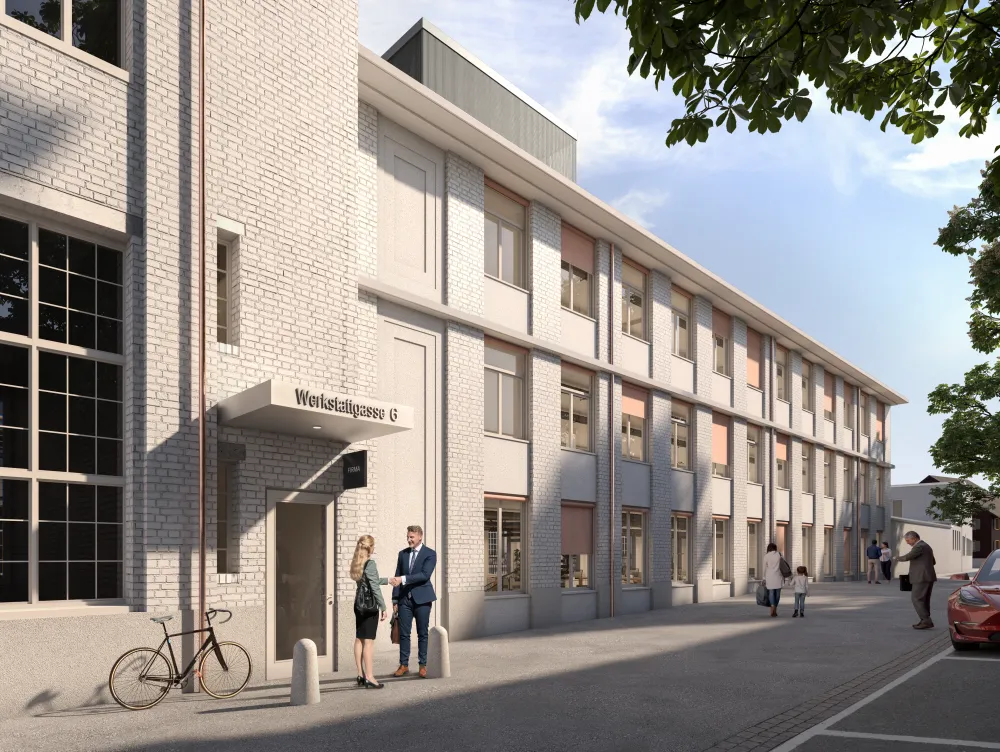
This three-story gem is located directly on the banks of the Lorze River. Work, be inspired, enjoy – all from your workplace. That’s the idea behind this unique location.
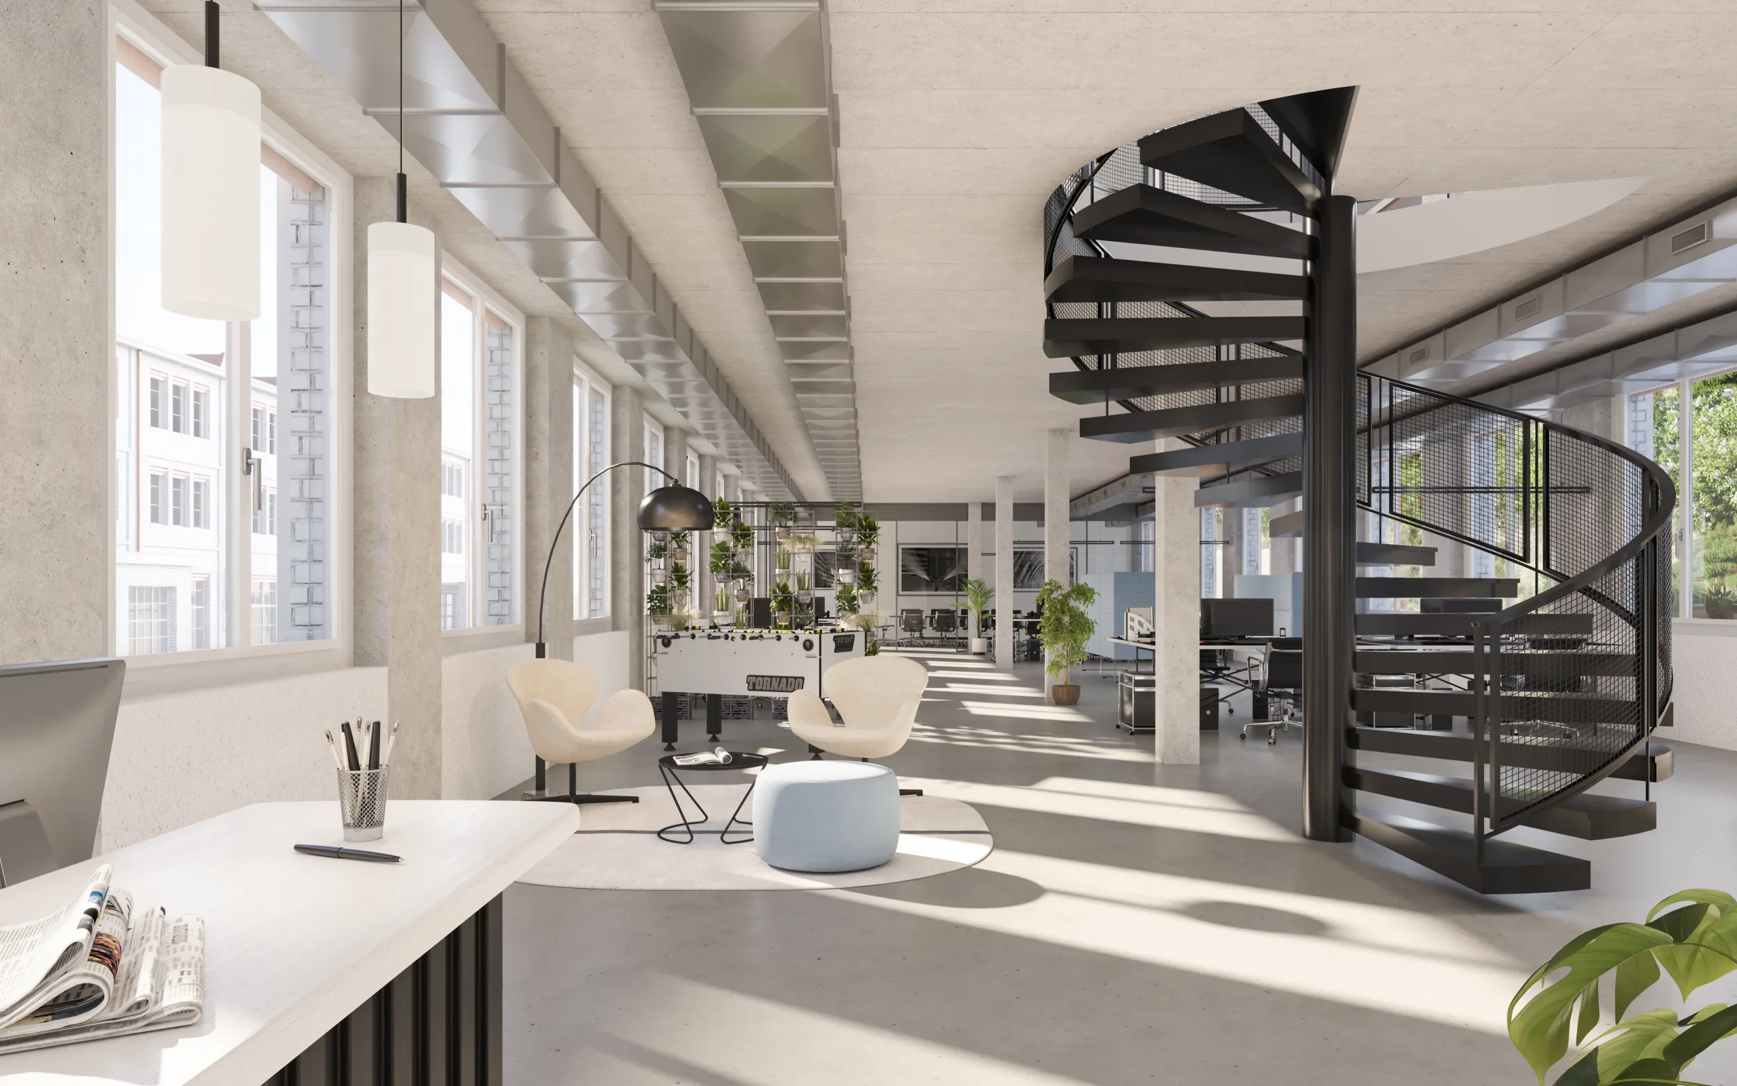
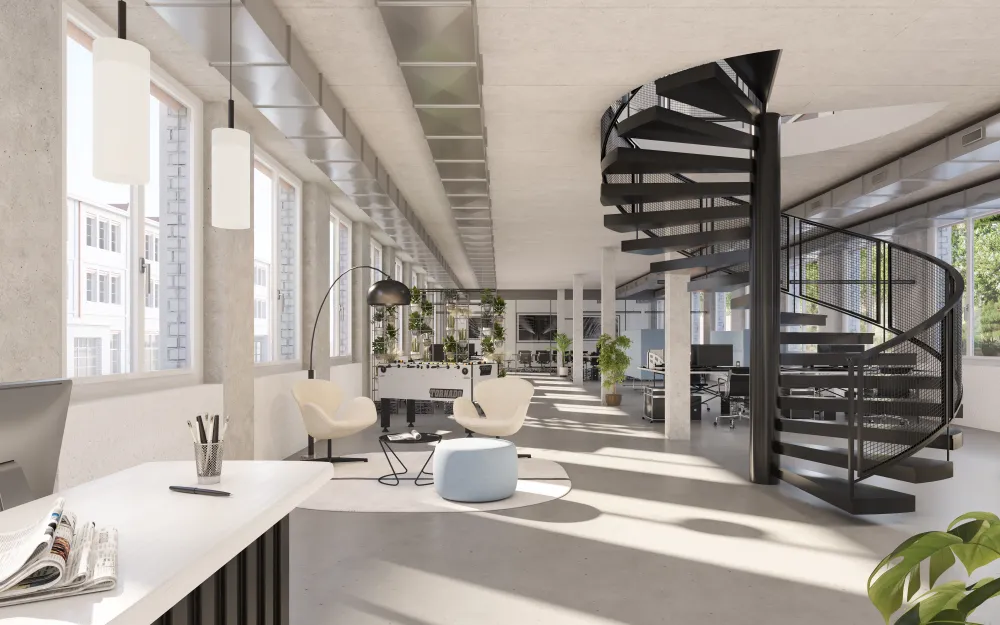
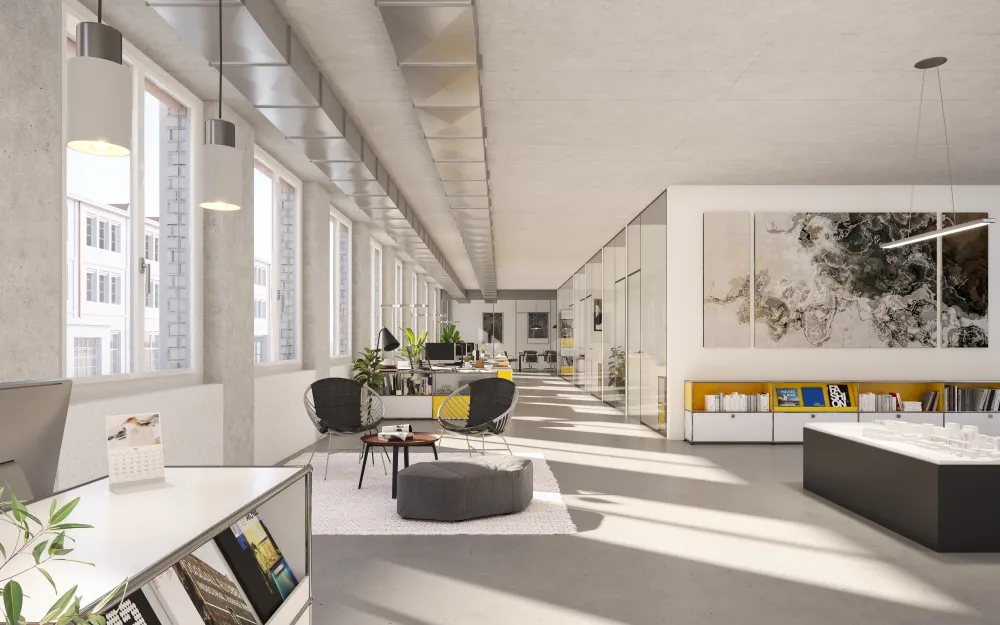
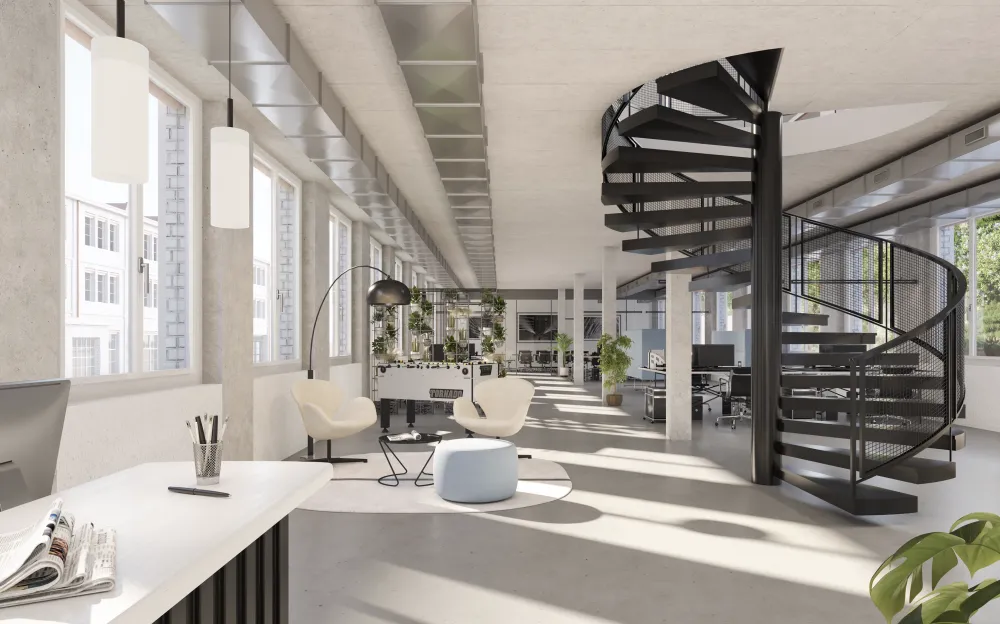
Of the building’s 900 m², one 300 m² floor of bright, light-filled office space is still available and ready for tenant improvements. The modern, extra-high ceilings of this new building reflect the industrial characterof the neighboring buildings, some of which are heritage-protected. An ideal setting for a prestigious company headquarters overlooking the Lorze River – and a brand-new stage for tomorrow’s success stories.
Your benefits
300 m² of office space
Premium location directly on the Lorze River
Generous storage space on the basement level
Parking spaces right by the building entrance
Available immediately for tenant improvements.
- 300 m²
- Rental space
- 260.-
- Net rent/m²/year in shell construction
- now
- Ready for occupancy
- 900 m²
- Total area
Where companies can unleash their potential
The layout of the leased space offers maximum flexibility. Whether you prefer an open-plan concept or individual and team offices is entirely up to you. One floor of approximately 300 m² is currently available.
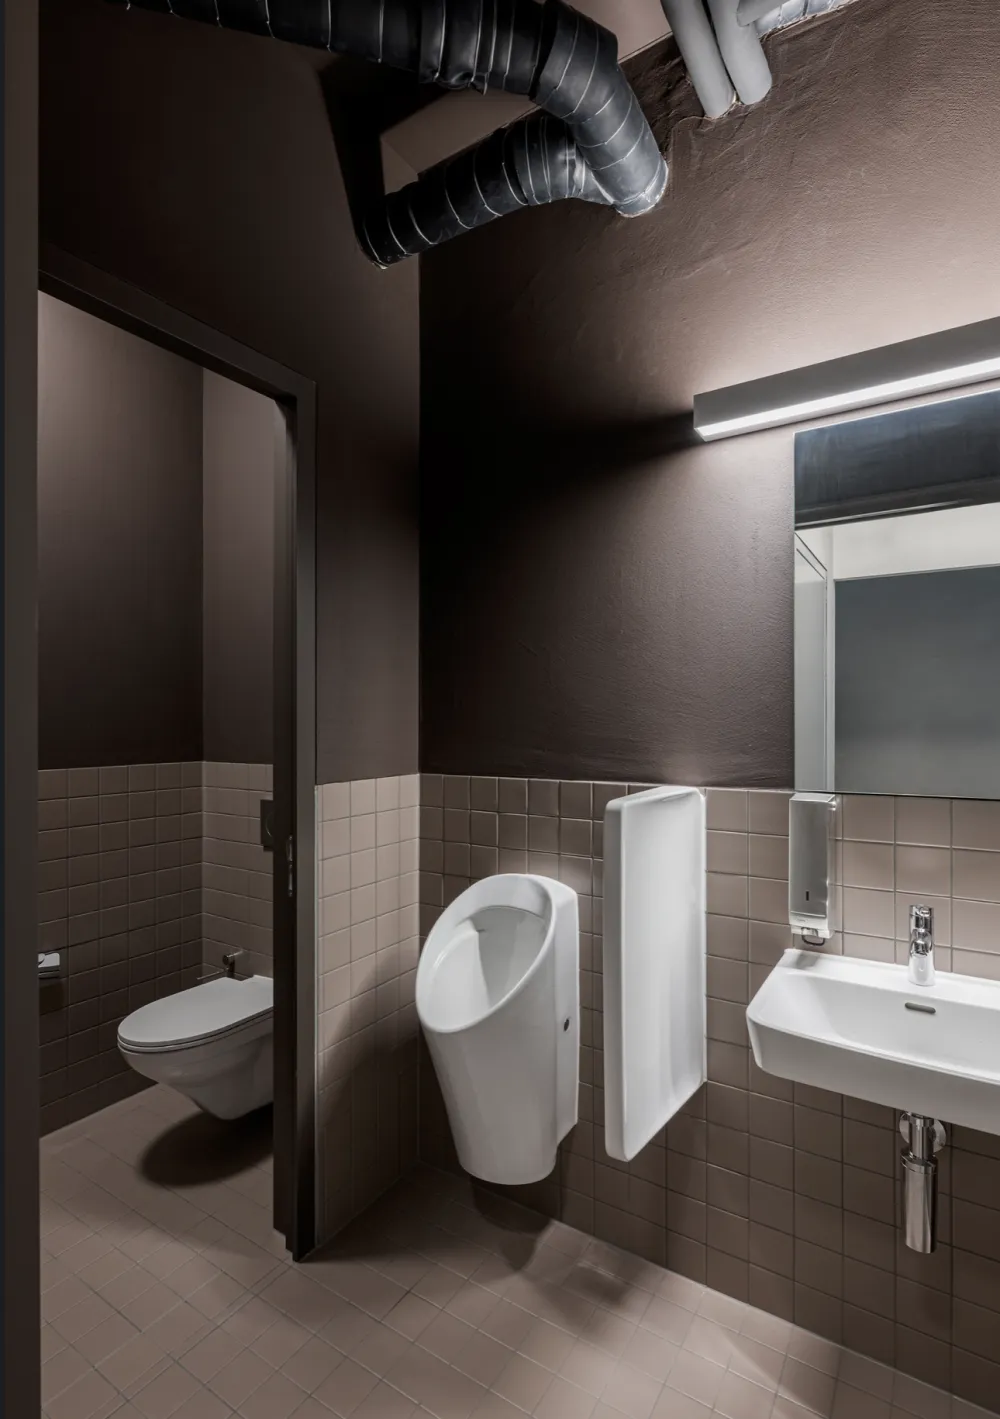
Each floor is equipped with restrooms and connections for a kitchenette. Generous storage space is available on the basement level, while parking and bicycle spaces are conveniently located right by the building entrance.
Exclusive location directly by the water
Architecture
Röösli Architekten, Zug
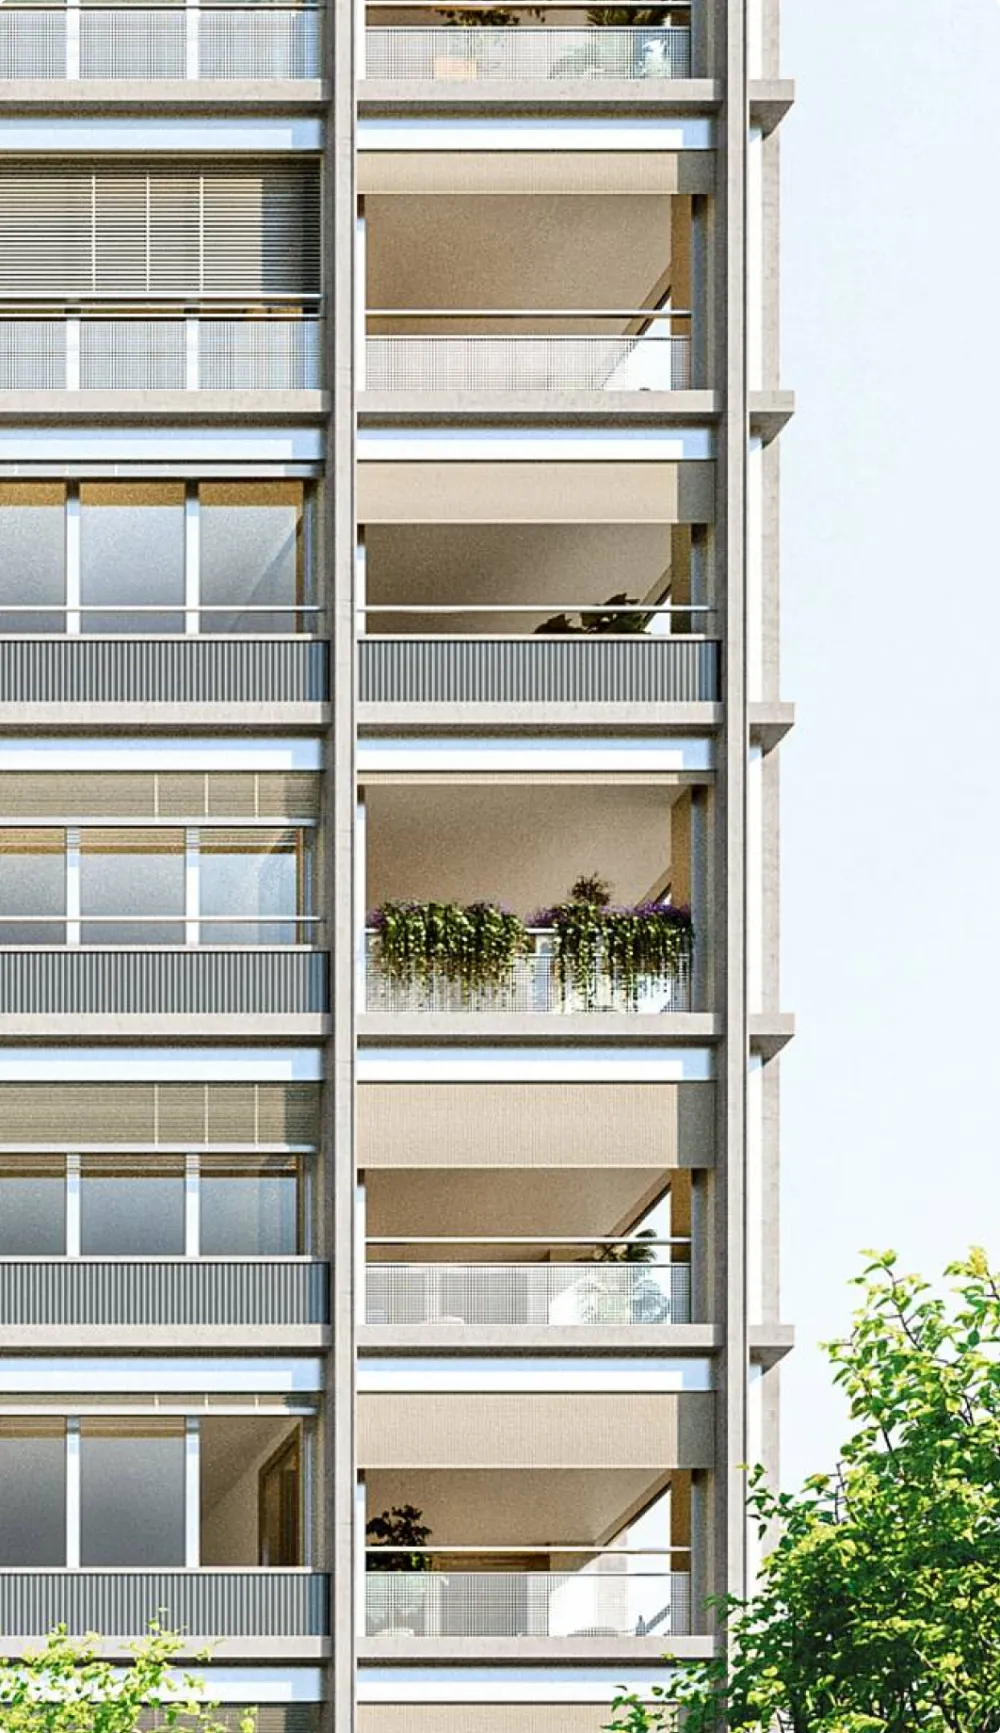
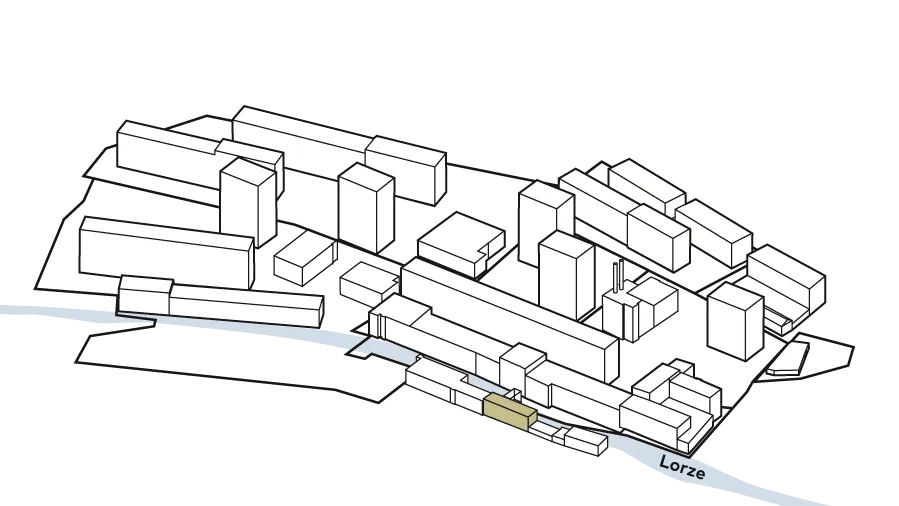
The replacement new building of the former central warehouse occupies the same footprint and height as the original building. As a three-story long building, it is positioned almost in alignment with the newly constructed riverbank wall along the Lorze and connects to the existing workshop building. The southern staircase of the workshop building now provides access to the new building.
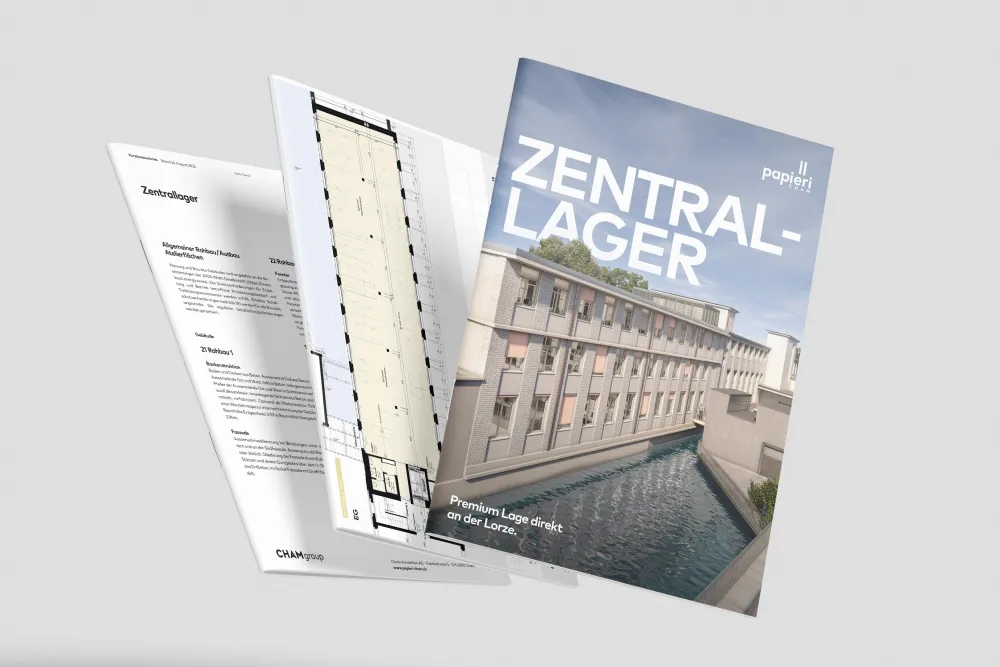
Documents for the Zentrallager
Downloads
we are the
papieri people
-
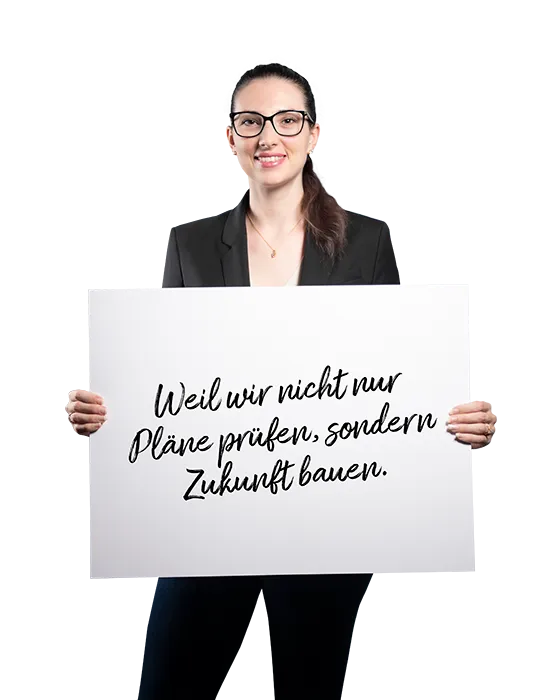
Ladina Ramming-Rubeli
Projektentwicklerin
-
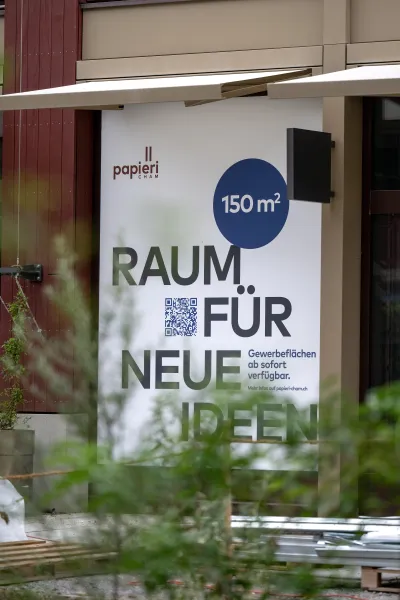
🌿 Secure the last available retail spaces on Grüne Gasse!
-
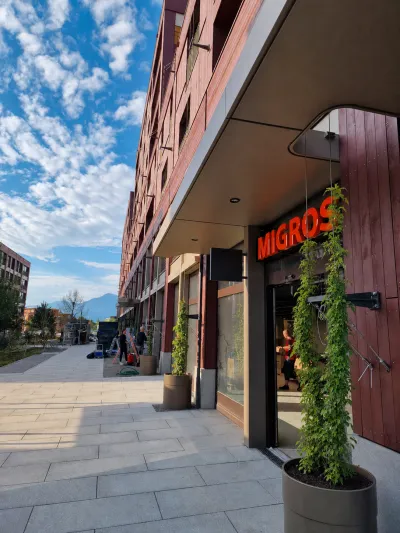
Right on your doorstep—MIGROS Papieri is now open!
-
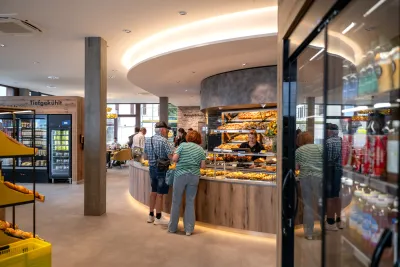
Beck & Kafi opens its doors at Papieri
-
🔥 Fired up for the new Kesselhaus Bar + Grill restaurant
-
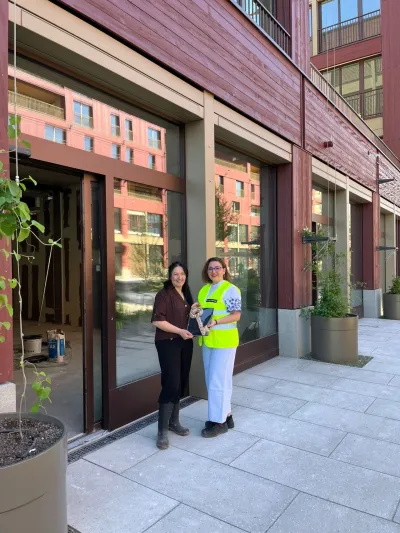
🔑 Even More Health & Wellbeing in the Neighbourhood
-
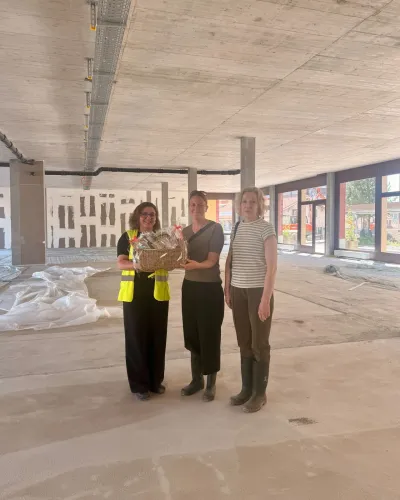
🔑 Bakery and bathroom showroom move into Papieri
-
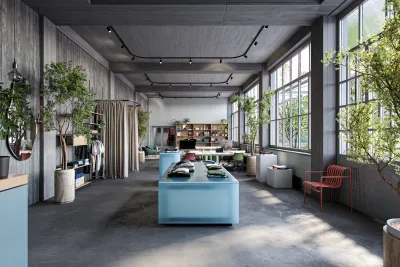
📌 The Kessel House is practically fully leased!
-
🔑 MIGROS starts interior fit-out